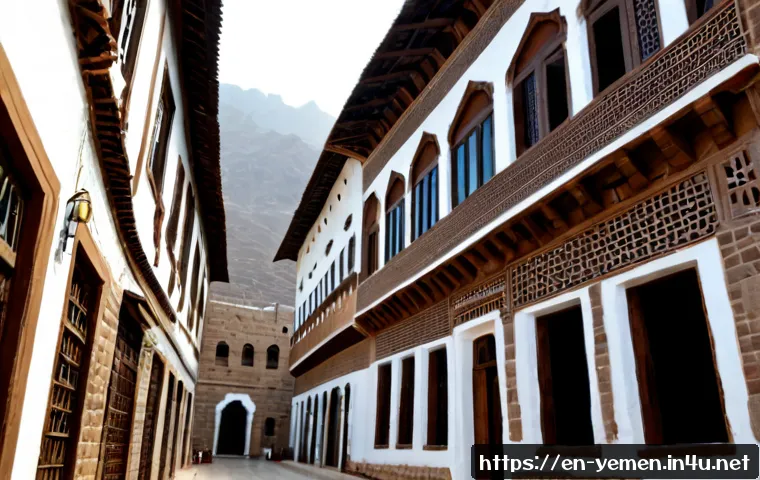
Sana’a’s historic architecture is defined by multi-storey tower houses, locally sourced earth-and-brick materials, and white gypsum decoration framing windows and upper façades.
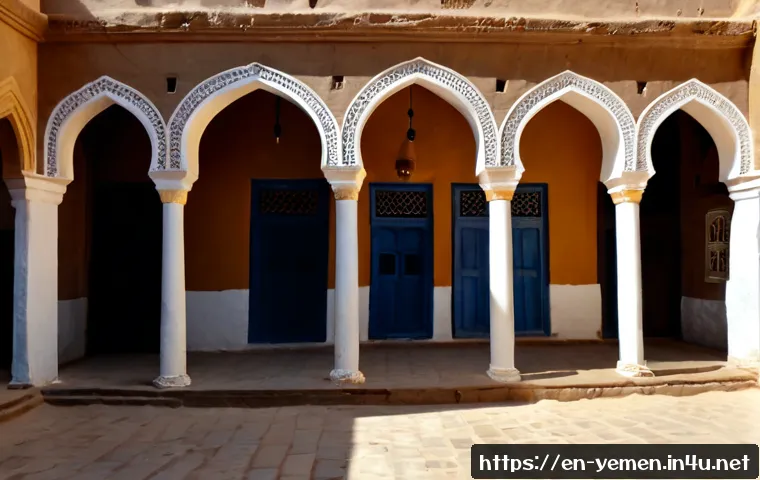
Qamariya windows, often made with colored glass set into plasterwork, are another highly recognizable element of Yemeni domestic design. The Old City of Sana’a has been inhabited for more than 2,500 years and was inscribed as a UNESCO World Heritage Site in 1986.
For students and heritage-minded readers, the most useful approach is to separate structural construction from decorative finishes and to verify what a source can actually document.
Architecture books, museum collections, virtual lectures, and specialist guided-study options each offer different strengths. If a visit is being considered, current access, safety, permits, and operator credentials should be checked independently before making plans.
At a Glance
- Form: Historic Sana’a is widely known for densely arranged, multi-storey tower houses.
- Materials: Rammed earth, mud brick, burnt brick, stone, and wood are among the locally available building materials used in traditional construction.
- Details: White gypsum geometric bands and colored-glass qamariya windows give many façades their distinctive visual character.
| Resource Type | Best For | Typical Cost Level | Verification Checks | Main Limitation |
|---|---|---|---|---|
| Architecture books | Studying plans, materials, and historical context | Varies by edition and seller | Author expertise, publication details, image sources | May not reflect current conditions |
| Virtual lectures or courses | Structured introductory learning | Varies by provider | Instructor background, syllabus, cited sources | May simplify building-specific details |
| Museum and archival collections | Comparing documented photographs and objects | Often depends on access terms | Catalog records, dates, image licensing, collection notes | Coverage can be selective |
| Specialist guided heritage study | Contextual observation and local interpretation | Varies by operator and conditions | Qualifications, documentation, access conditions, preservation approach | Current availability and safety require independent confirmation |
What Makes Sana’a’s Historic Skyline Distinctive?
The clearest answer is vertical density. The Old City of Sana’a is known for its closely arranged multi-storey tower houses, which create a skyline unlike a low-rise settlement of detached buildings. These houses stand within a wider historic urban setting that also includes mosques, hammams, gardens, souqs, and residential neighborhoods.
Three Defining Characteristics: Vertical Homes, Earth-and-Brick Construction, and Gypsum-Trimmed Façades
Start by looking for three layers. First is the tower-house form: tall residential buildings placed close together. Second is the construction palette, which can include rammed earth, mud brick, burnt brick, stone, and wood. Third is the decorative surface treatment, especially white gypsum arranged in geometric bands around windows and upper storeys.
These features should be read together. A tall building alone does not establish its age, original fabric, or heritage status. Likewise, a decorative façade may include repaired or reconstructed elements. Treat visual recognition as a starting point for research, not as proof of authenticity.
Why the Old City Developed a Dense, Inward-Looking Urban Fabric
The historic city combines residences with commercial, religious, and communal spaces. Its dense arrangement is therefore part of an urban fabric rather than a collection of isolated landmark houses. When studying photographs, look beyond a single façade: note the relationship between adjoining homes, narrow views between buildings, nearby souq activity, gardens, or public structures.
A responsible interpretation avoids turning this living urban environment into a decorative backdrop. Images can be useful, but they rarely explain current access, ownership, repairs, or the meaning of every architectural detail.
Reading a Traditional Sana’a Tower House
A traditional Sana’a house can be read in layers: supporting materials at lower levels, residential space rising above, and decorative openings and finishes shaping the upper façade. The exact age, original materials, and restoration history of a particular house should not be assumed without a verified building record.
Foundations, Lower Levels, and Load-Bearing Wall Materials
Traditional buildings commonly draw on locally available materials. Rammed earth, mud brick, burnt brick, stone, and wood may appear in the construction of historic structures. Material choice is not simply an aesthetic label; it is part of how a building is assembled, supported, repaired, and maintained.
For a visual case study, record what is visible without overclaiming. It is safer to write that a façade appears to show a particular material than to state that every visible surface is original structural fabric.
Upper Floors, Family Spaces, Rooflines, and Window Placement
The tower-house format makes upper floors and window placement especially important to the overall composition. Windows, rooflines, and repeated façade rhythms help give each building a strong vertical presence. However, a photograph cannot reliably reveal how a particular interior was historically used or whether an individual opening has been altered.
Students should distinguish between what can be observed—height, repeated openings, decorative framing—and what requires documentary support, such as dates, functions, or restoration phases.
Qamariya Windows and White Geometric Plaster Decoration
Qamariya windows, often made with colored glass set into plasterwork, are a recognizable feature of Yemeni domestic architecture. White gypsum decoration frequently forms geometric bands around windows and upper storeys, creating contrast against earth-toned or brick surfaces.
These details are visually memorable, but their presence should not be used to date a house or confirm that every component is historic. Decorative plaster and glazing can be maintained, repaired, or renewed. Look for documentation that identifies whether an image shows original material, reconstruction, or recent repair.
Materials and Design Choices Compared
Sana’a’s material palette is best understood as a set of building and finishing choices rather than one uniform recipe. Structural materials and decorative layers perform different roles, even when they appear together on the same façade.
Rammed Earth, Mud Brick, Burnt Brick, Stone, and Timber: Where Each Material Appears
Rammed earth, mud brick, burnt brick, stone, and wood are all associated with traditional buildings in historic Sana’a. A reliable source should explain what it can identify and should avoid flattening every building into a single material category. For example, a photographed wall surface may not disclose every layer behind its finish.
When comparing an architecture guide or heritage book, favor sources that label drawings and photographs clearly. Useful captions identify location, subject, source, and any known limitations rather than making broad claims from appearance alone.
Climate, Maintenance, and Why Surface Finishes Matter
Surface finishes matter because façades are not only structural expressions. Gypsum decoration and plasterwork shape the visible pattern of a house and may require maintenance over time. Weathering, water damage, and unplanned alterations can affect heritage buildings, making it important to distinguish a documented condition from an idealized image.
Conflict can also affect historic fabric and the ability to document it. For that reason, current photographs should be treated carefully: they may show change, repair, loss, or a limited viewpoint rather than a complete architectural record.
Comparison Table: Architecture Books, Virtual Learning, Museum Research, and Specialist Guided Visits
The comparison table above is useful as a selection tool. Choose books and museum research when you need citations and image records. Choose a virtual course when you need a guided sequence of topics. Consider a specialist guided visit only when qualifications, access conditions, documentation practices, and preservation sensitivity can be checked.

Preservation, Documentation, and Common Interpretation Mistakes
The most common mistake is to equate “old-looking” with “original.” Historic character can include long-term maintenance and repair, while a recent intervention may visually resemble older work. Good heritage research states what is known, what is visible, and what remains uncertain.
Do Not Confuse Repairs, Replicas, and Historic Fabric
White gypsum bands, plasterwork, windows, and masonry surfaces may have different restoration histories. Without a verified record, do not label a particular element as original, reconstructed, or recently repaired. Instead, use careful wording and seek documentation from a credible heritage, museum, or academic source.
Why Conflict, Weathering, Water Damage, and Unplanned Alterations Affect Heritage Buildings
Heritage buildings can be affected by conflict, weathering, water damage, and unplanned changes. These factors make preservation a practical issue, not merely a visual one. A resource that discusses condition, maintenance, and documentation is generally more useful than one that presents only polished images.
How to Use Photographs and Travel Content Responsibly
Use photographs to identify patterns such as tower-house massing, window placement, and geometric decoration. Do not use a single image to infer a building’s full history or present condition. Check image licensing, date, caption quality, and whether the creator explains where the image was made and what it depicts.
Learning or Visiting by Situation
The right resource depends on whether your goal is academic analysis, responsible travel planning, or remote cultural study. In all cases, prioritize sources that acknowledge uncertainty and provide context.
Best Approach for Students Creating a Visual Case Study
Build a simple evidence file: one overview image of the urban fabric, one close view of façade decoration, and one source that explains material terminology. Separate observations from conclusions. A strong case study can identify tower-house form, material vocabulary, gypsum bands, and qamariya windows without claiming undocumented dates or restoration histories.
Best Approach for Travelers Assessing Responsible Cultural-Tour Options
Do not rely on attractive photography alone. Check whether a cultural-tour operator explains local context, guide qualifications, access conditions, and responsible behavior around residential areas and heritage sites. Current security conditions, permits, accommodation, availability, and local credentials are not established here and require direct, up-to-date verification.
Best Approach for Readers Who Need Reliable Resources Without Traveling
Combine an architecture book or scholarly reference with museum collection records and a well-documented online lecture. This approach can provide visual material and historical context without treating travel content as the only source of authority. It is also easier to compare captions, citations, and image rights before relying on a claim.
Choosing Heritage Resources and Guided Study Options
Choose resources by expertise, documentation, local context, image licensing, and preservation sensitivity. Compare whether the author or instructor identifies sources, whether photographs are captioned and dated, and whether the material distinguishes observation from verified building history. For guided study or cultural travel, compare qualifications, access conditions, and documentation before booking.
Also weigh depth against practicality. A detailed architecture book may be better for material analysis, while an online course may be easier for structured learning. A guided option can add local context, but only if current safety information, permissions, and operator practices are confirmed. Check the official information and full terms on the relevant provider page before committing.
Conclusion
Sana’a’s historic architecture is immediately recognizable through its tower houses, locally based material palette, gypsum-trimmed façades, and qamariya windows. Yet the strongest reading of the Old City goes beyond visual recognition. It separates structural fabric from decorative finish, treats photographs with care, and avoids unsupported claims about individual buildings. This approach supports more respectful and reliable heritage study.
Useful Things to Know
1. The Old City of Sana’a has been inhabited for more than 2,500 years.
2. It was inscribed as a UNESCO World Heritage Site in 1986.
3. The historic city includes residential neighborhoods as well as mosques, hammams, gardens, and souqs.
4. Qamariya windows and gypsum decoration are best studied alongside the full tower-house façade, not as isolated ornaments.
Important Notes
Current accessibility, security conditions, permits, prices, guide quality, workshop availability, and accommodation details require independent confirmation. A photograph alone cannot establish the exact age, original materials, or restoration history of a specific house. Decorative elements may be original, repaired, reconstructed, or recently renewed unless reliable documentation confirms otherwise.
Frequently Asked Questions
Q1. What are the main architectural features of traditional houses in Sana’a?
A1. Traditional Sana’a houses are widely recognized for their multi-storey tower-house form, the use of materials such as rammed earth, mud brick, burnt brick, stone, and wood, and façades decorated with white gypsum geometric bands. Qamariya windows with colored glass set into plasterwork are also a notable feature.
Q2. Are qamariya windows unique to Sana’a, or are they found elsewhere in Yemen?
A2. Qamariya windows are identified here as a recognizable feature of Yemeni domestic architecture. This information does not establish where else in Yemen they occur or whether they are unique to Sana’a, so a regional architectural source should be consulted for that comparison.
Q3. How can I choose a reliable book, online course, or guided architecture resource about Sana’a’s Old City?
A3. Check the author’s or instructor’s expertise, the quality of citations and captions, image licensing, and whether the resource distinguishes documented facts from visual assumptions. For guided options, compare qualifications, access conditions, preservation sensitivity, and current safety information before booking.